
Design for manufacturing

Production feedback before the first sample is cut.

These are anonymized case notes from enclosure and formed-part work. The point is not to claim a perfect process. It is to show the questions that keep a small project from becoming an expensive rescue.

Send a drawing
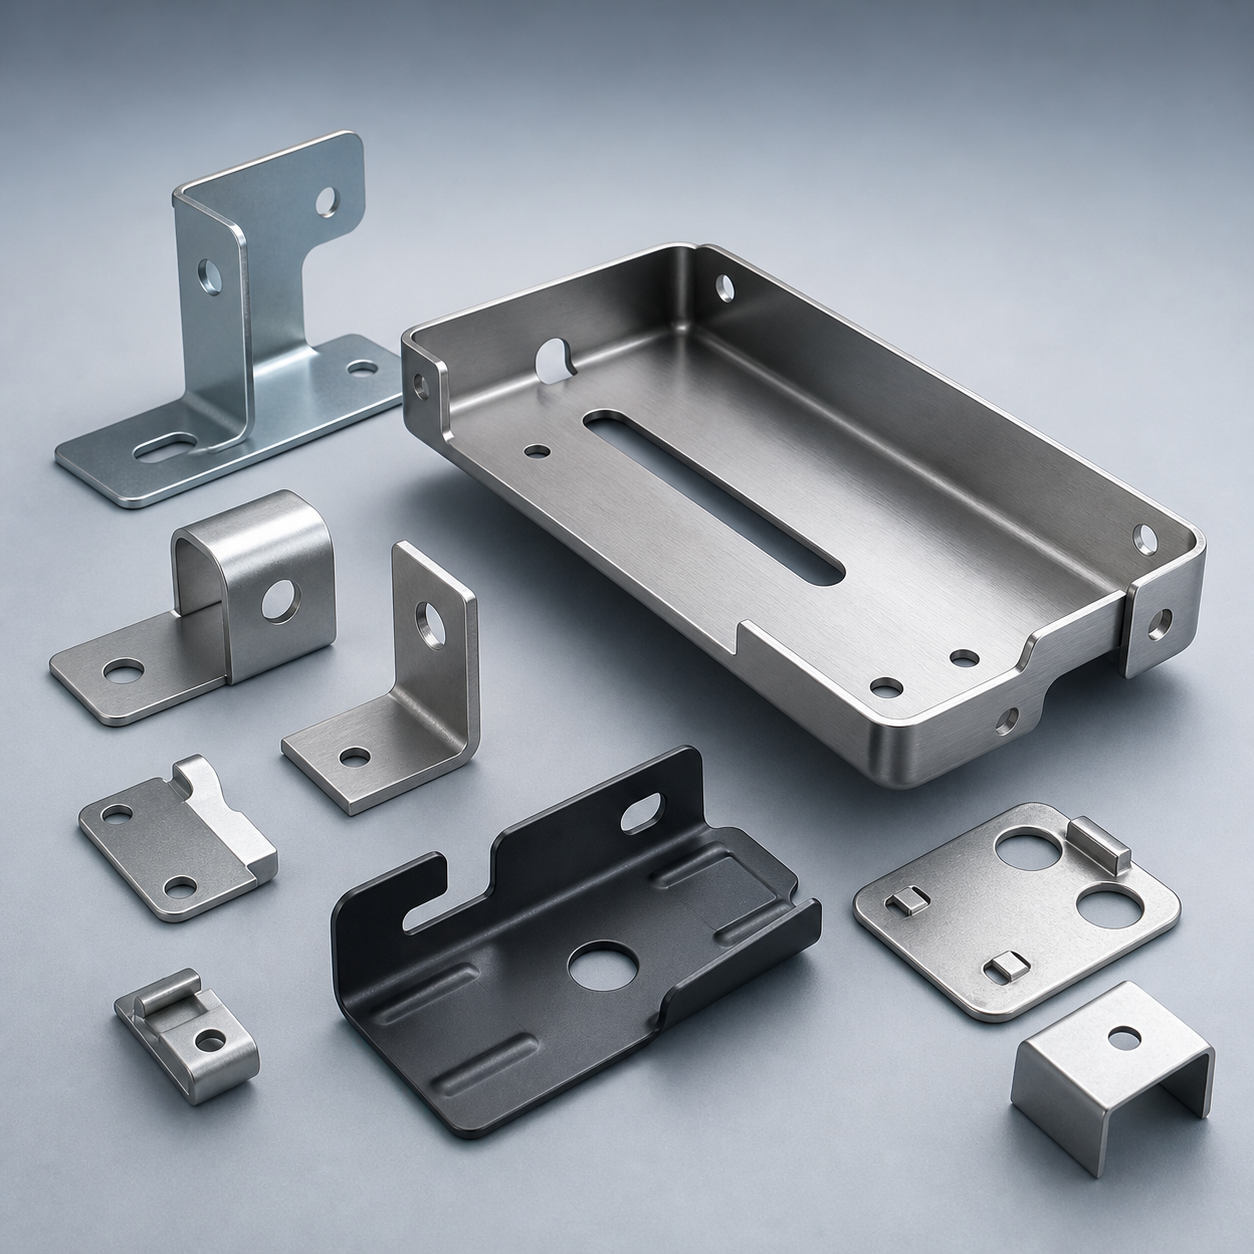
Precision sheet-metal prototype parts arranged for a DFM review

Case notes

The drawing is only the beginning of the production sequence.

01

A pressed-in nut near a later bend

What changed on the production floorThe drawing looked simple. After bending, the tool could not safely support the panel around the installed fastener. A later bend also created a risk to the hole and the pressed-in nut.

Practical planFor the prototype, the panel was reworked to accept an M4 hex-body blind rivet nut from an accessible side. For future panels, the fastener choice moved earlier in the design decision.

RuleIf a threaded part is close to a later bend, check support, tool clearance, bend distortion and whether it can be repaired, not only the hole location.

02

The CAD looked fine. The press could not reach it.

What changed on the production floorA formed enclosure needed pressed-in nuts in a location that became inaccessible after bending. A dedicated tool could make it possible, but the cost did not make sense for a prototype.

Practical planA steel backer block supported the area, the nuts were seated after forming and then secured by welding. It solved the immediate sample; weld nuts after bending or tapped holes would be better regular-production methods where the load allows.

RuleA feature is not ready for regular production until the installation sequence is practical and repeatable.

03

A simple bend is still a metal-forming process

What changed on the production floorA circular sheet-metal part exposed springback, tool interference, positioning and forming stability during the first runs.

Practical planThe work was reviewed as a complete forming sequence rather than as a single bend instruction. Material behavior and part positioning were treated as inputs to the production plan.

RuleThe gap between design intent and production reality is where a useful design-for-manufacturing review earns its place.

04

A 300 mm test does not prove a 2400 mm bend

What changed on the production floorThe same backgauge position can produce different results as bend length changes. Machine deflection, crowning compensation, tooling alignment and springback all affect the final angle.

Practical planShort, medium and long test bends are compared. If the whole part is open or closed, review material and ram-depth correction. If the center differs from the ends, review crowning. If the angle is stable but the flange is off, check the backgauge reference.

RuleDo not use one adjustment to hide another problem. Record material, actual thickness, length, tooling, compensation and measured result.

05

A useful quote starts before the price

What changed on the production floorQuantity, key dimensions, fastener order, surface finish and the functional problem are often missing when a quote is requested.

Practical planThe initial review asks what will change the production plan first. A free feasibility response identifies the blockers; detailed redesign or engineering development is quoted when the work goes beyond that first response.

RuleA fast quote is only useful when it does not create a slow project later.